
Sold: Dec 15, 2025
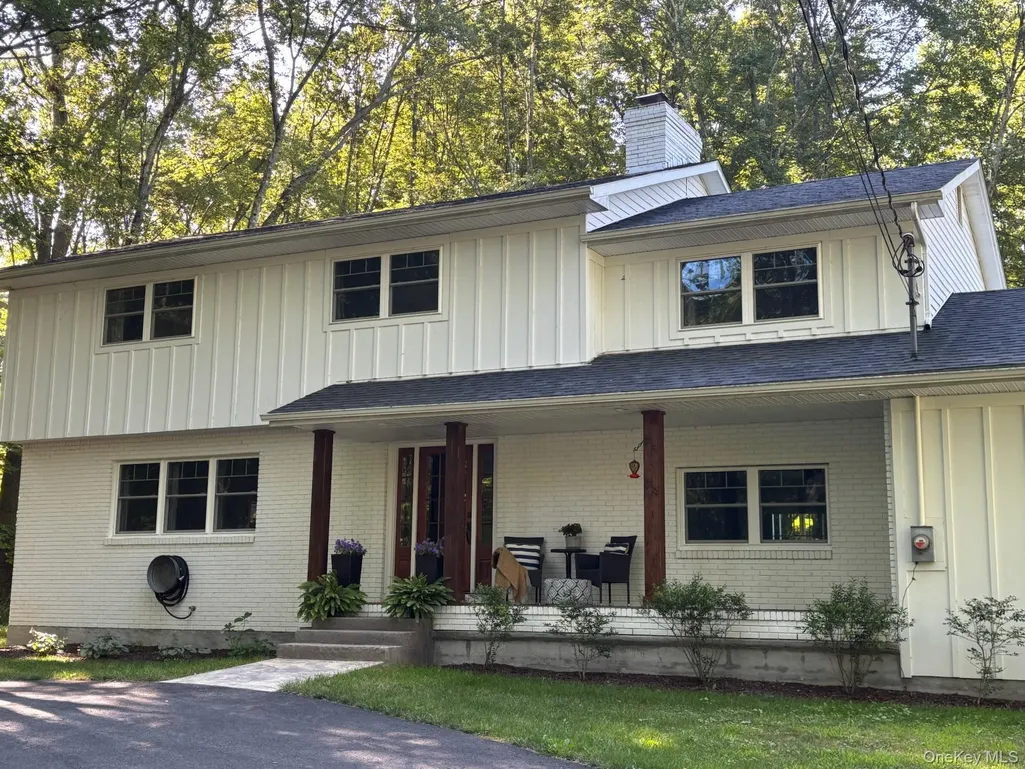
Address
271 Tillson Lake Road, Wallkill, NY
Price
$ 740,000
Property Attributes
- MLS#902339
- TypeSingle Family
- Listing Status Sold
- CountyULSTER
- CityWallkill
- Zip12589
- StyleColonial
- Year Built1982
- Taxes$ 10700
- Price$ 740,000
- Bedrooms4
- Full Bathrooms2
- Half Bathrooms1
- Sqr Footage2436
- Lot Size8 Acres
Data Source:
Listings courtesy of OneKey® MLS as distributed by MLS GRID
Property Description
Accepted offer. Inspection complete!!! Secluded Colonial with Modern Touches – A Nature Lover’s Dream! Set on a private, wooded lot, this beautifully updated colonial offers ultimate privacy and modern amenities, just off a quiet country road. Drive up the long, winding gravel driveway to find yourself surrounded by mature trees. The home features: • 4 spacious bedrooms • 2.5 bathrooms, including a fully renovated ensuite master bath • A newly remodeled kitchen with butcher block countertops, tile backsplash, and stainless steel appliances • Freshly refinished hardwood floors throughout the main level • A bright and airy living room that opens to a lush backyard • Above-ground swimming pool, built-in grill, fire pit, and fenced-in patio—perfect for entertaining! • Attached 2-car garage • plenty of basement storage 1,200 sq ft Workshop with electricity, garage door, and man door Separate 200amp service, Spray foam insulated House and garage attic spray foam insulated, Navian on demand water heater-5 years old, EPA certified high efficiency wood fireplace first floor family room-5 years old, LP gas electronic ignition fireplace formal living room-4 This home blends charm and convenience with plenty of space and seclusion. If you’re dreaming of a peaceful escape with room to roam—this is it!
| Price History |
|---|
General Features
| Cooling | Central Air,Ductless |
|---|---|
| Building Area Units | Square Feet |
| Year Built | 1982 |
| Elementary School | Ostrander Elementary School |
| Additional Parcels Y/N | No |
| Appliances | Cooktop,Dishwasher,Dryer,Electric Cooktop,Electric Oven,Refrigerator,Stainless Steel Appliance(s) |
| Heating | Electric |
| Middle/Junior High School | John G Borden Middle School |
| Property Attached Y/N | Yes |
| Elementary School District | Wallkill |
| Parcel Number | 2400-092.004-0003-034.000-0000 |
| Architectural Style | Colonial |
| County | Ulster County |
| Close Price | 740000 |
| Tax Year | 2025 |
| Showing Instructions | Showing time call office |
| Carport Y/N | No |
| Property Type | Residential |
| Middle/Junior School District | Wallkill |
| Senior Community Y/N | No |
| Property Subtype | Single Family Residence |
| Utilities | Cable Available,Electricity Available,Electricity Connected,Propane,Trash Collection Private |
| Sewer | Septic Tank |
| High School District | Wallkill |
| Standard Status | Closed |
| City | Gardiner |
| High School | Wallkill Senior High School |
| Total Rooms | 10 |
| Pool Features | Above Ground |
| AttributionContact | 845-457-9174 |
| Tax Annual Amount | 10700 |
| PostalCity | Wallkill |
| Full Baths | 2 |
| Construction Materials | Brick,Vinyl Siding |
| Garage Y/N | Yes |
| HOA | No |
| Garage Spaces | 2 |
| HOA | No |
| Listing Appliances | Cooktop, Dishwasher, Dryer, Electric Cooktop, Electric Oven, Refrigerator, Stainless Steel Appliance(s) |
Interior Features
| Basement (Y/N) | Yes |
|---|---|
| Total Bedrooms | 4 |
| Total Baths | 3 |
| Basement | Unfinished |
| Interior Amenities | Washer/Dryer Hookup |
| Flooring | Ceramic Tile,Hardwood,Tile |
| Half Baths | 1 |
| General Features | Washer/Dryer Hookup |
| Basement Features | Unfinished |
Exterior Features
| Spa | No |
|---|---|
| Water Source | Well |
| Waterfront Y/N | No |
Amenities
- Foreclosure
- Views
- Short Sale
- New Construction
- Adult 55+
- Lease To Own
- No HOA Fees
- Furnished
- Primary On Main
- Air Conditioning
- Seller Finance
- Green
- Fixer Upper
- Horse
- Golf
- Fireplace
- Deck
- Garage
- Basement
- Pool
Property vs Single Family Average in 12589
Price
Taxes
Year Built

 Pike Wayne MLS® (PWMLS). All information deemed reliable but not guaranteed. All properties are subject to prior sale, change or withdrawal. Neither listing broker(s) or information provider(s) shall be responsible for any typographical errors, misinformation, misprints and shall be held totally harmless. Listing(s) information is provided for consumer's personal, non-commercial use and may not be used for any purpose other than to identify prospective properties consumers may be interested in purchasing. The data relating to real estate for sale on this website comes in part from the Internet Data Exchange program of the Multiple Listing Service. Real estate listings held by brokerage firms other than Curasi Realty, Inc. may be marked with the Internet Data Exchange logo and detailed information about those properties will include the name of the listing broker(s) when required by the MLS. Copyright ©2026 All rights reserved.
Last Updated: September 22, 2026 12:41 AM UTC
Pike Wayne MLS® (PWMLS). All information deemed reliable but not guaranteed. All properties are subject to prior sale, change or withdrawal. Neither listing broker(s) or information provider(s) shall be responsible for any typographical errors, misinformation, misprints and shall be held totally harmless. Listing(s) information is provided for consumer's personal, non-commercial use and may not be used for any purpose other than to identify prospective properties consumers may be interested in purchasing. The data relating to real estate for sale on this website comes in part from the Internet Data Exchange program of the Multiple Listing Service. Real estate listings held by brokerage firms other than Curasi Realty, Inc. may be marked with the Internet Data Exchange logo and detailed information about those properties will include the name of the listing broker(s) when required by the MLS. Copyright ©2026 All rights reserved.
Last Updated: September 22, 2026 12:41 AM UTC
 Information should be deemed reliable but not guaranteed, all representations are approximate, and individual verification is recommended. Copyright ©2018 All rights reserved. Last Update: September 22, 2026 12:40 AM UTC
 OneKey® MLS required Copyright, Source of Data and Disclaimer for IDX display
Information Copyright 2026, OneKey® MLS. All Rights Reserved.
The source of the displayed data is either the property owner or public record provided by non-governmental third parties. It is believed to be reliable but not guaranteed. This information is provided exclusively for consumers' personal, non-commercial use.
The data relating to real estate for sale on this website comes in part from the
OneKey® MLS required Copyright, Source of Data and Disclaimer for IDX display
Information Copyright 2026, OneKey® MLS. All Rights Reserved.
The source of the displayed data is either the property owner or public record provided by non-governmental third parties. It is believed to be reliable but not guaranteed. This information is provided exclusively for consumers' personal, non-commercial use.
The data relating to real estate for sale on this website comes in part from the
